
Over 7,500 m² for creation
A professional audiovisual production complex 20 minutes from Madrid, built to host every phase of a project: from set construction to shooting and post-production.
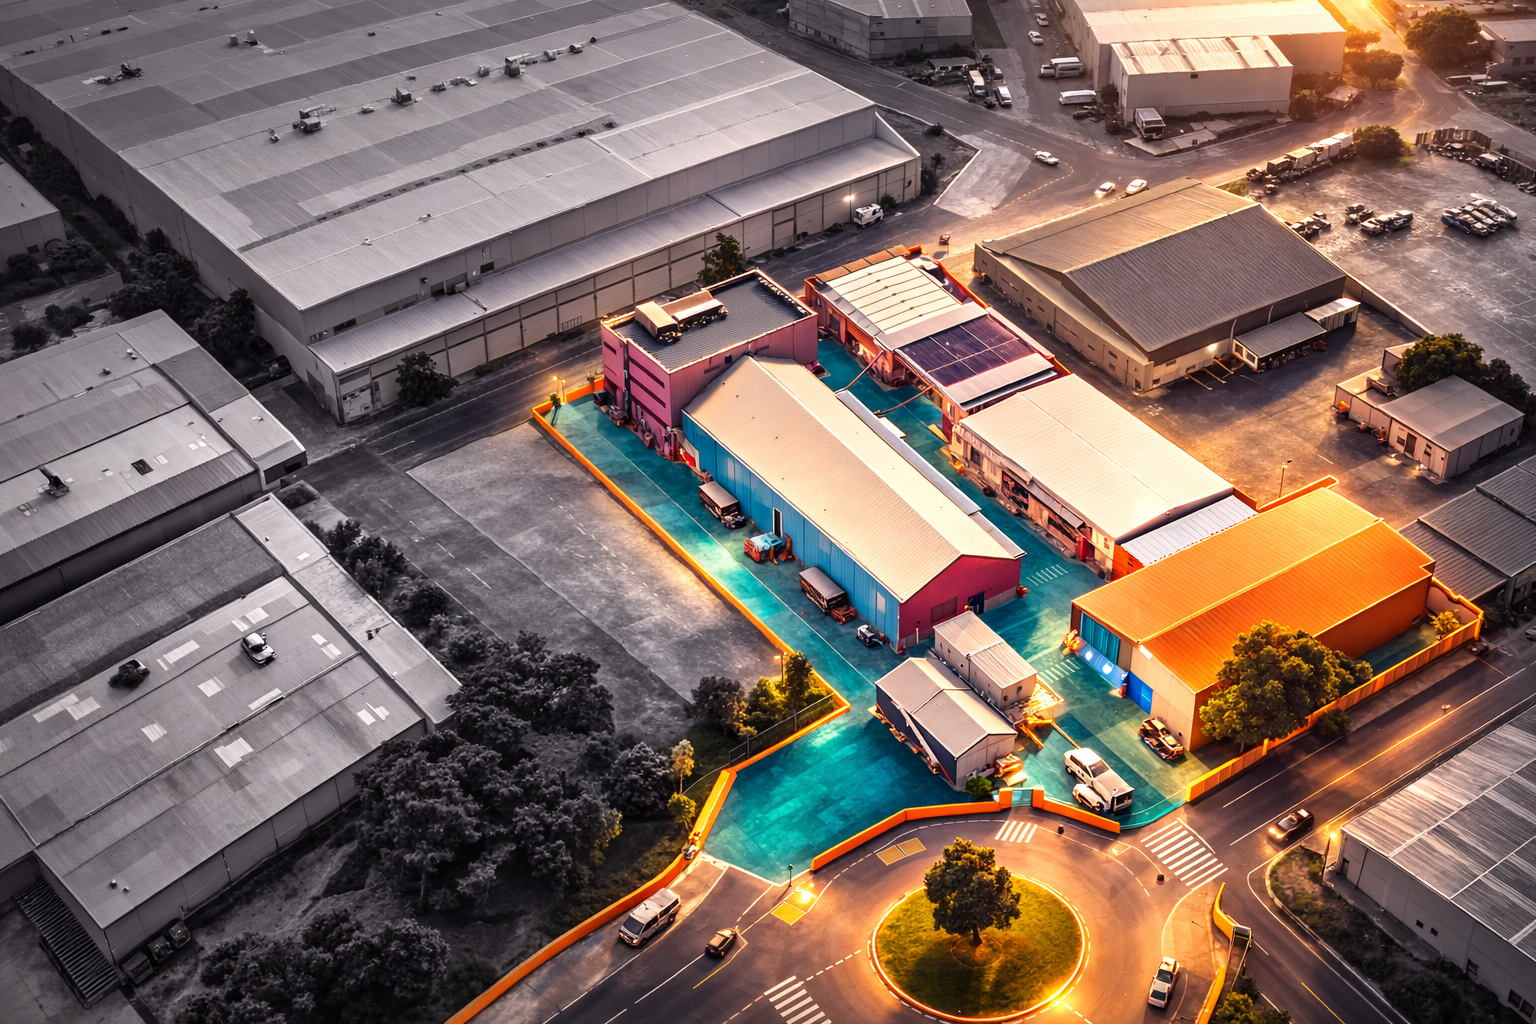
Squirrel Studio Space brings together stages, chroma, backlot, offices, dressing rooms, construction and post-production under one roof.
The complex operates under the Squirrel Media umbrella and is managed by Provocador and Cinetel, who provide comprehensive production support. It is located in Pinto, 20 minutes from Madrid, with the Hotel Eurostars Arenas 400 m away and exterior parking on site.
Productions such as “Cuéntame cómo pasó” have been shot at these studios.
Three companies, one complex
Squirrel Studio Space is the result of an alliance between a listed communications group, a production company specialised in events, and a long-standing house of film-set technical equipment.

Squirrel Media is a Spanish communications group listed on BME Growth, with a presence in television, advertising and content — its production companies include Grupo Ganga, behind series such as “Cuéntame cómo pasó”. It brings the backing and vision of a leading Spanish audiovisual group to the complex.

Provocador Producciones is the production company that markets and manages the day-to-day running of Squirrel Studio Space, specialised in producing events, content and shows that blend creativity and technology. It's your point of contact for booking the complex.

Cinetel is a Spanish company with decades of experience in technical film equipment — lighting, camera grip and audiovisual gear — that has served countless film and TV productions. Its technical expertise underpins the day-to-day operation of the stages.
Everything on site
Floor areas, dimensions and equipment of every space in the complex.
| Space | Floor area | Notes |
|---|---|---|
| Stage 1 | 906 m² | 23 × 39 × 7.4 m · vehicle access · climate control |
| Stage 2 | 870 m² | 18 × 49 × 7.3 m · direct access to dressing rooms & canteen |
| Stage 3 | 763 m² | 19 × 40 × 7.3 m · controlled scenes & preparation |
| Stage 4 | 196 m² | 14 × 14 × 5 m · natural light · climate control |
| Chroma Stage | 153 m² | 8 × 18 × 7.3 m · 7 × 7 m chroma for VFX |
| Backlot | 1,000 m² | Dressable streets & plaza · open sky |
| Offices | 400+ m² | 3 furnished floors, WiFi, ready to use |
| Dining & kitchen | — | VIP dining and rest areas |
| Dressing rooms | — | 14 dressing rooms (12 standard + 2 VIP) + 6 make-up stations · 2 wardrobe · 40 m² extras · laundry |
| Construction | — | 150 m² workshop · 6× 20 m² stores |
| Post-production | — | 2 mix rooms · VO booth · 10-seat screening room |