7,500 m² ready to shoot
Five stages, a 7 × 7 m chroma and 1,000 m² of dressable backlot — plus offices, dressing rooms, construction and post-production under one roof.
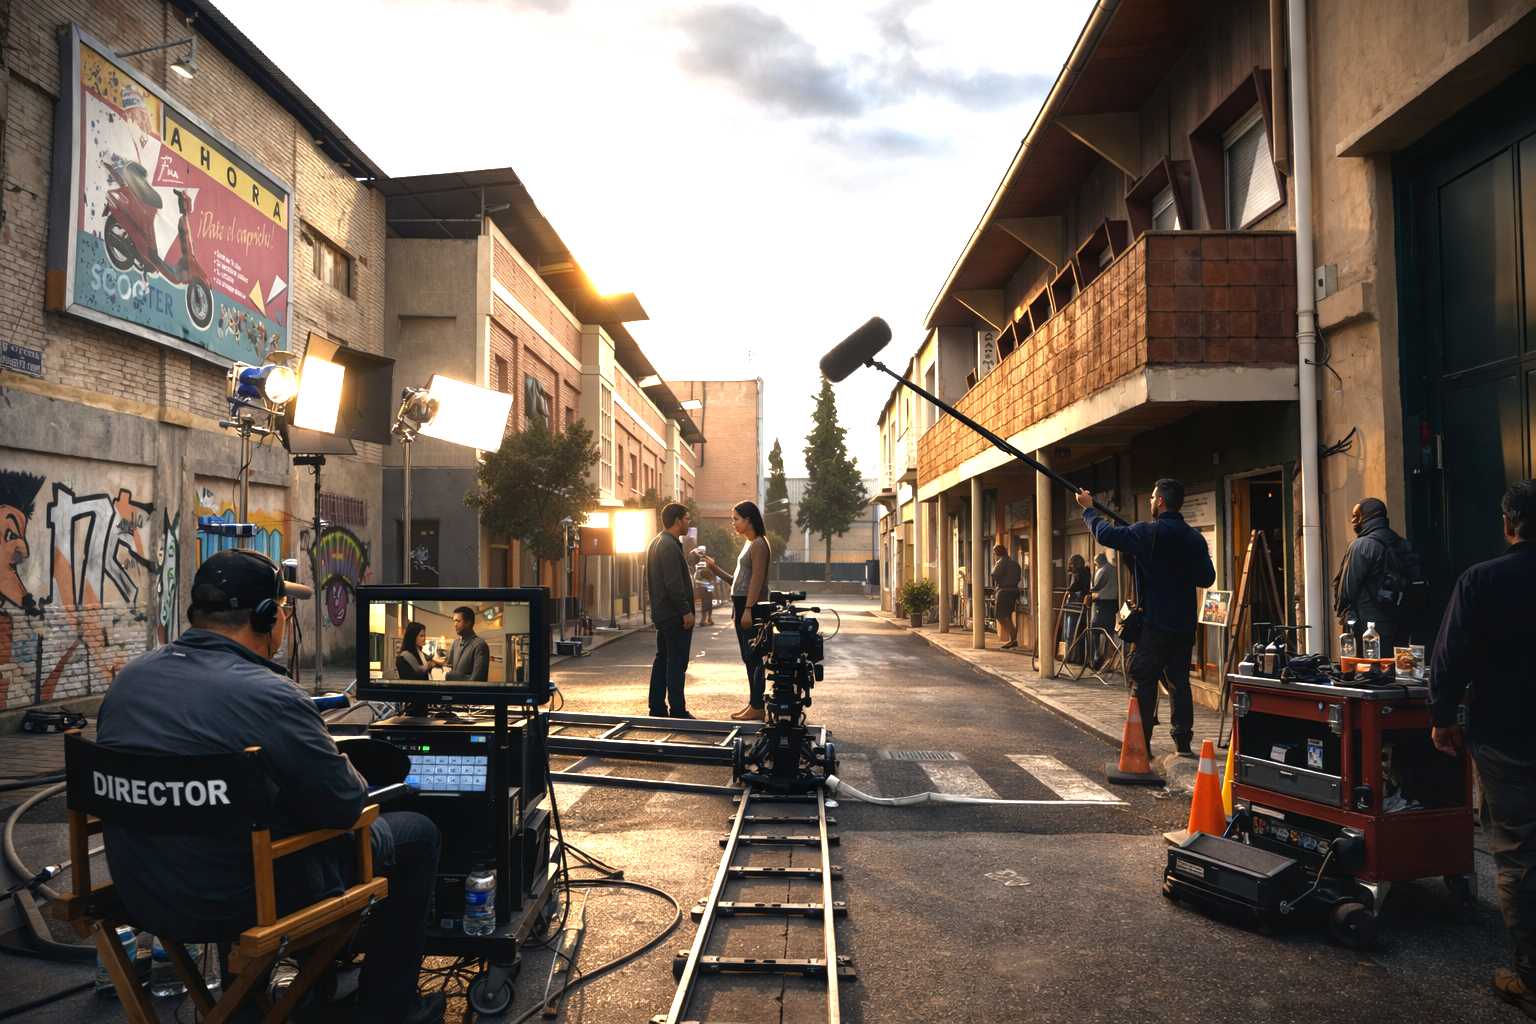
Backlot
1.000 m²1,000 m² of fully dressable exteriors: streets, plaza and façades. Suitable for shooting and production logistics.
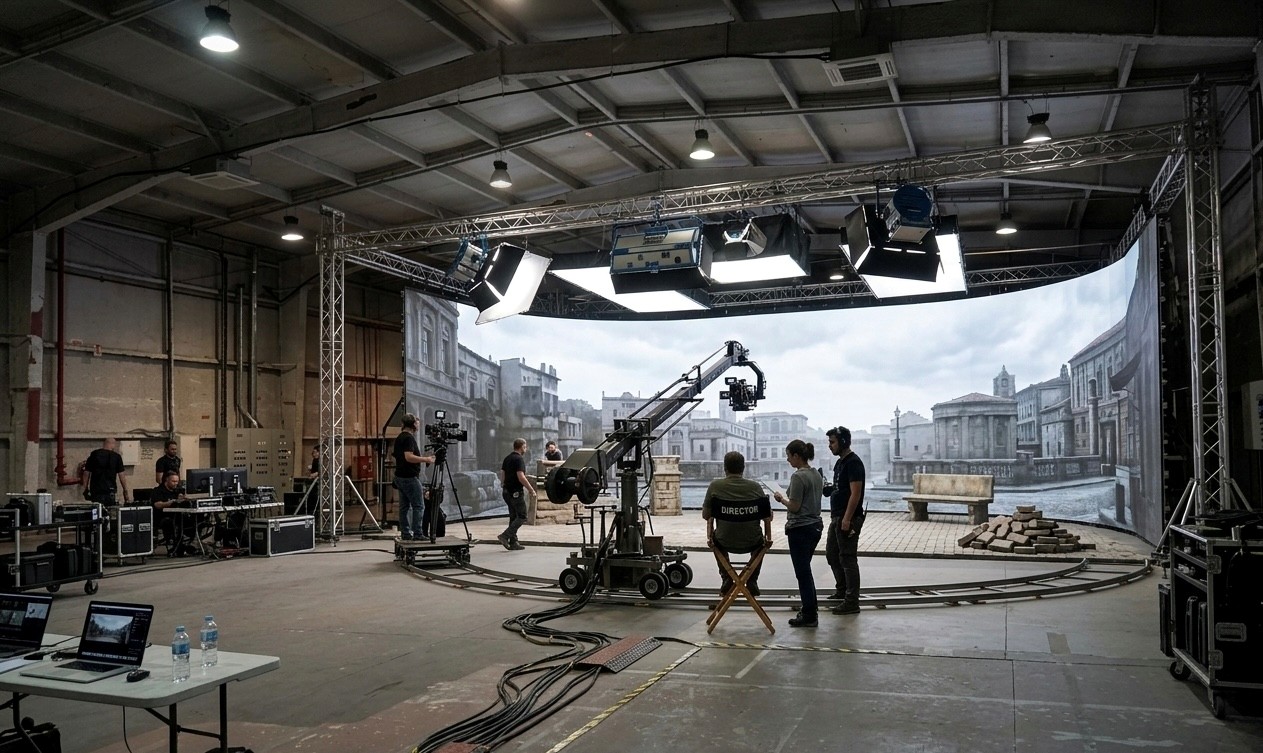
Stage 1
906 m²The largest stage in the complex, with access for large vehicles and full climate control. Direct access to the lighting grid.
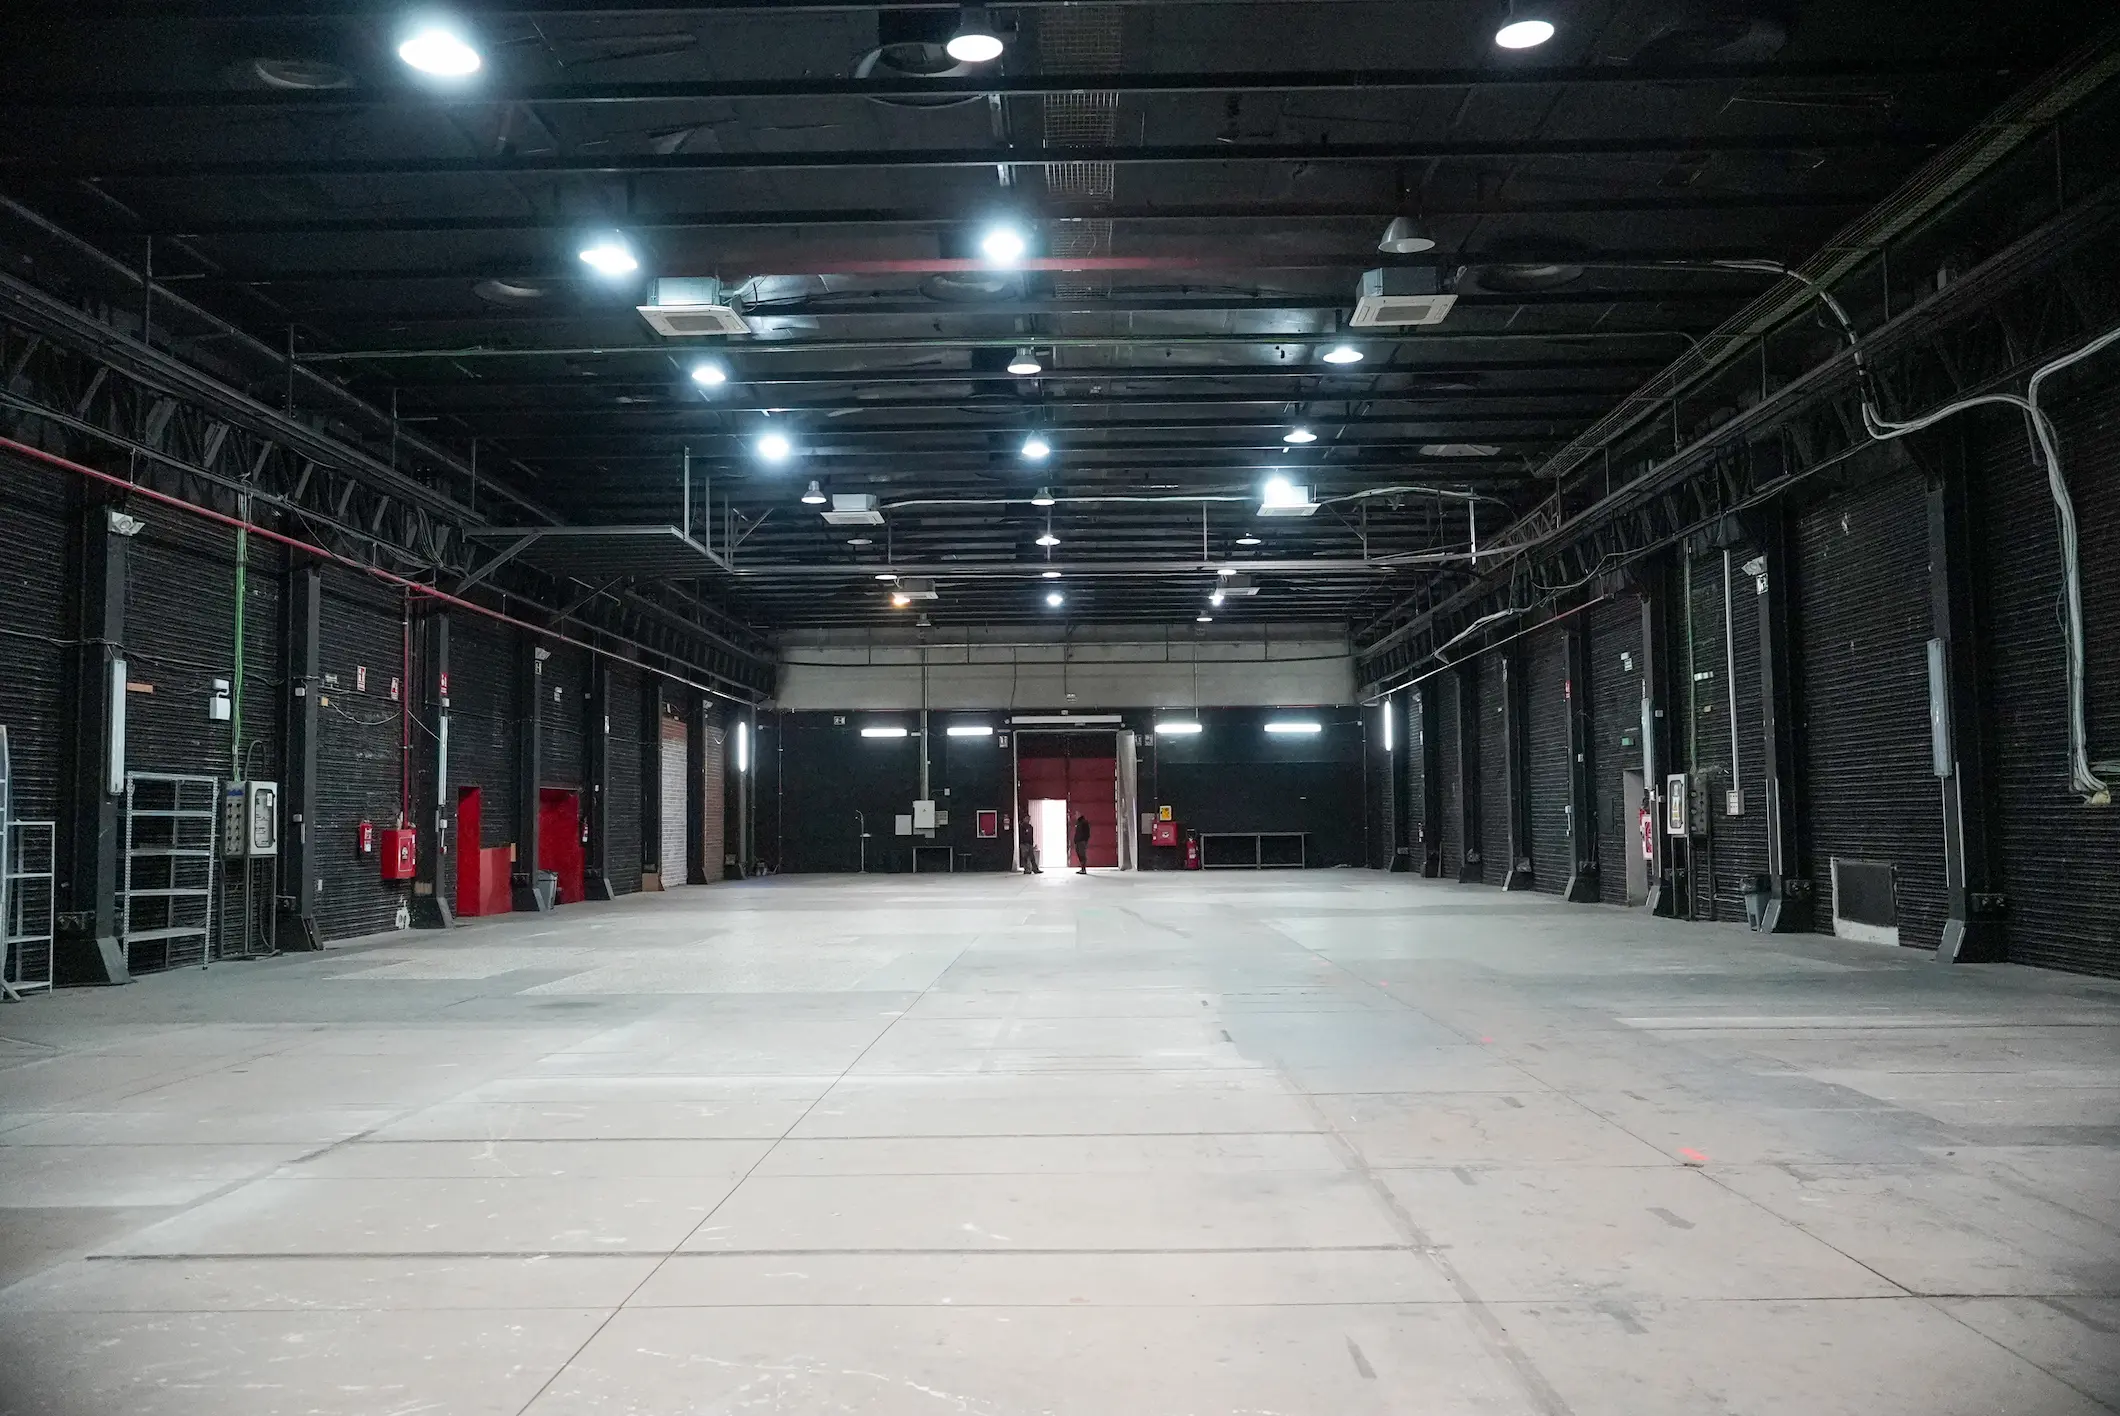
Stage 2
870 m²Direct access to dressing rooms and canteen, with full climate control. Ideal for large-crew productions that need logistics right by the stage.
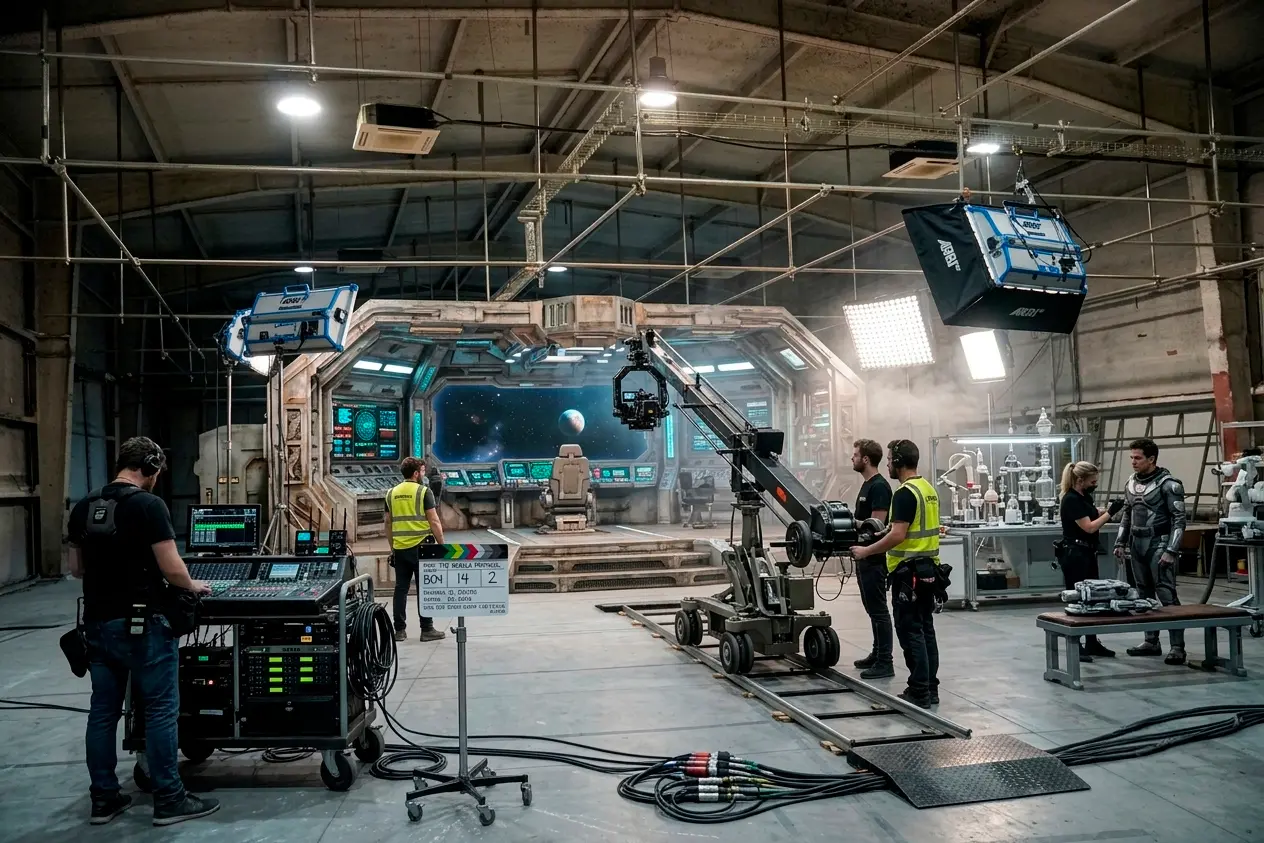
Stage 3
763 m²Stage for shooting and preparing controlled scenes, with full climate control and room for set construction.
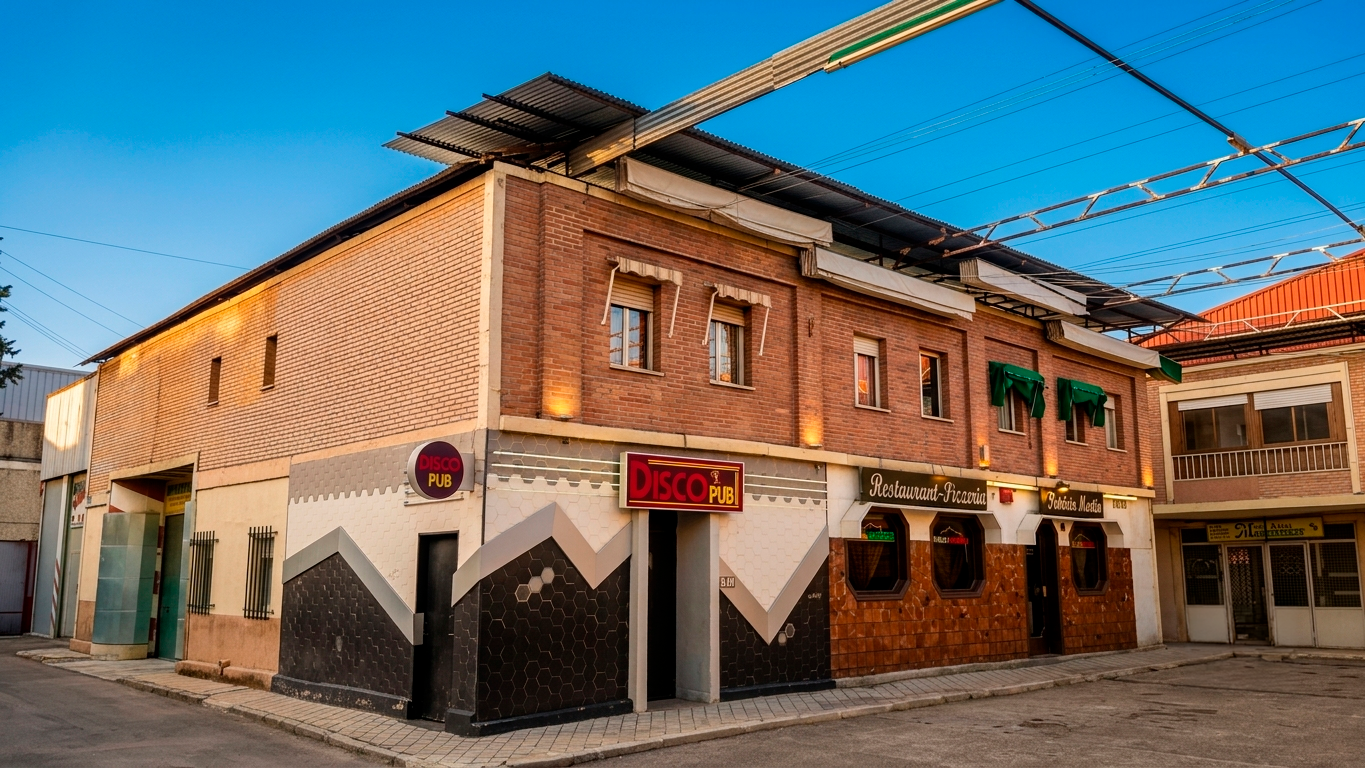
Stage 4
196 m²Space with direct natural light and full climate control. Versatile for small and medium sets.
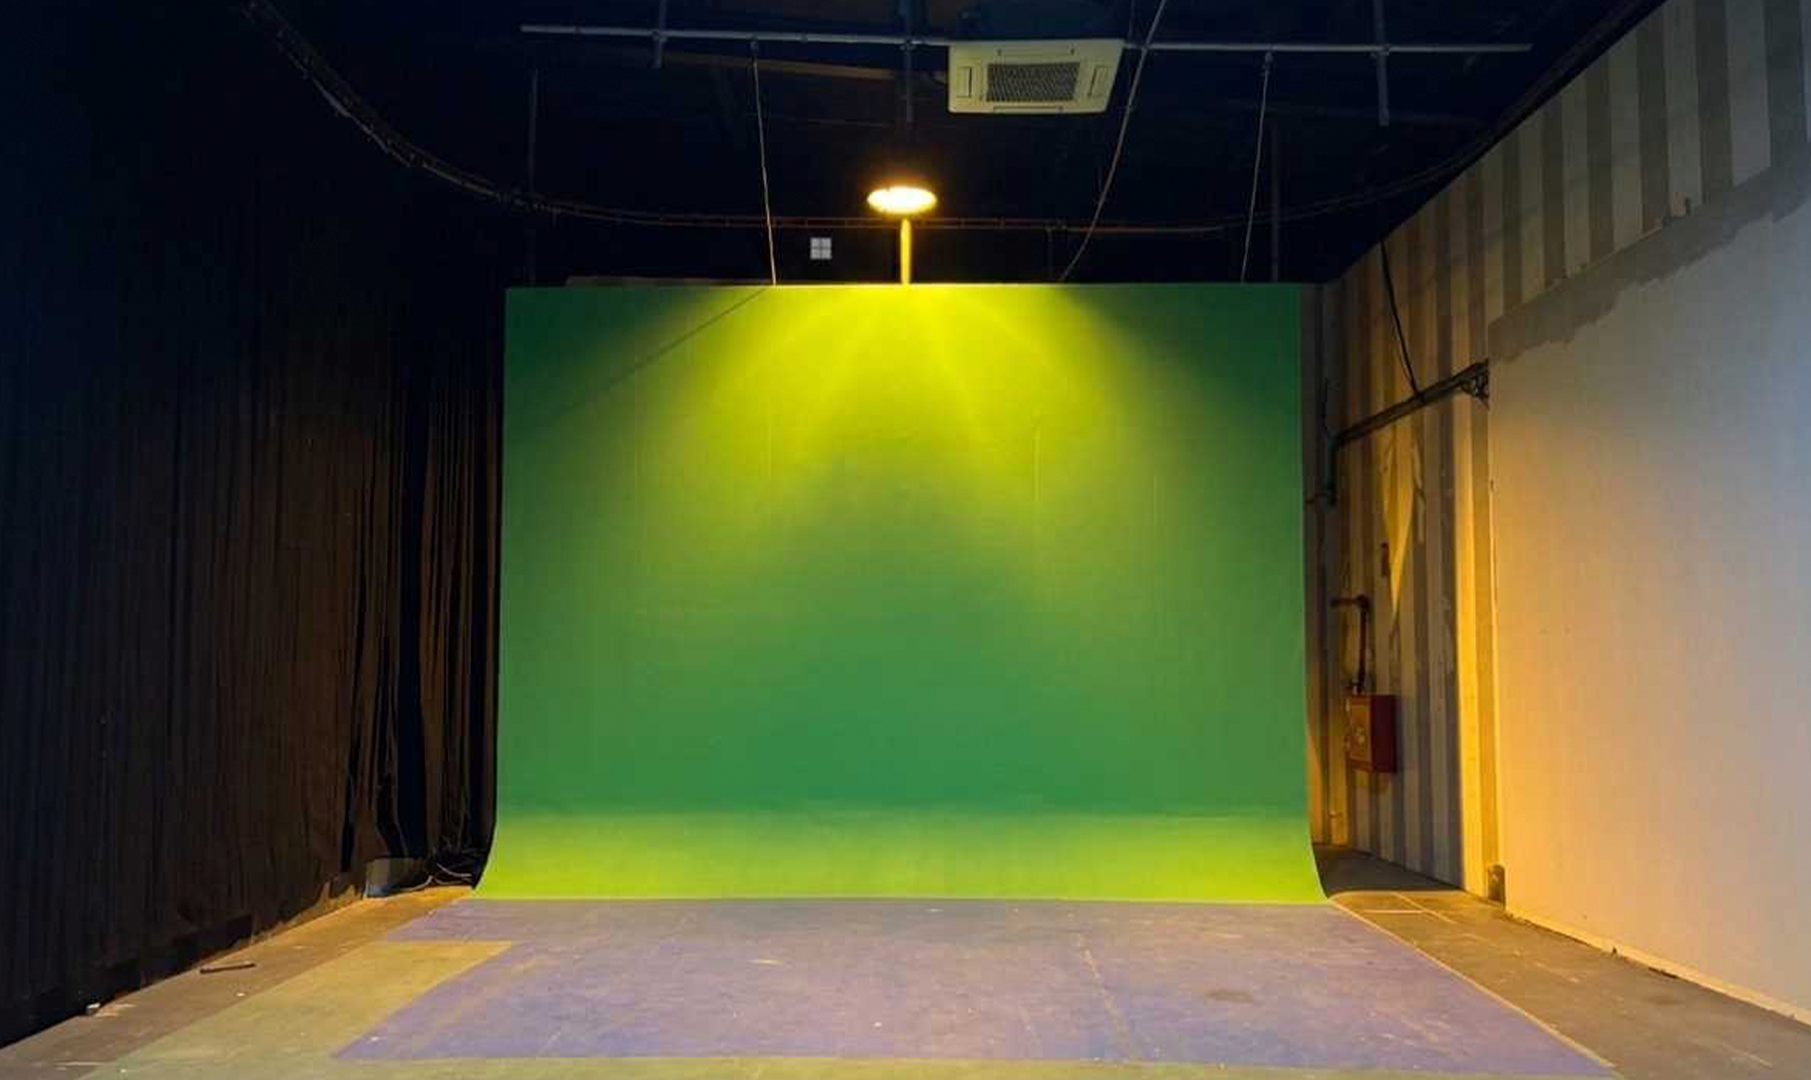
Chroma Stage
153 m²7 × 7 m chroma for creating visual effects and digital backgrounds, with uniform lighting.
Everything around the shoot
Dressing rooms, offices, wardrobe, dining, construction and post-production supporting every shoot.
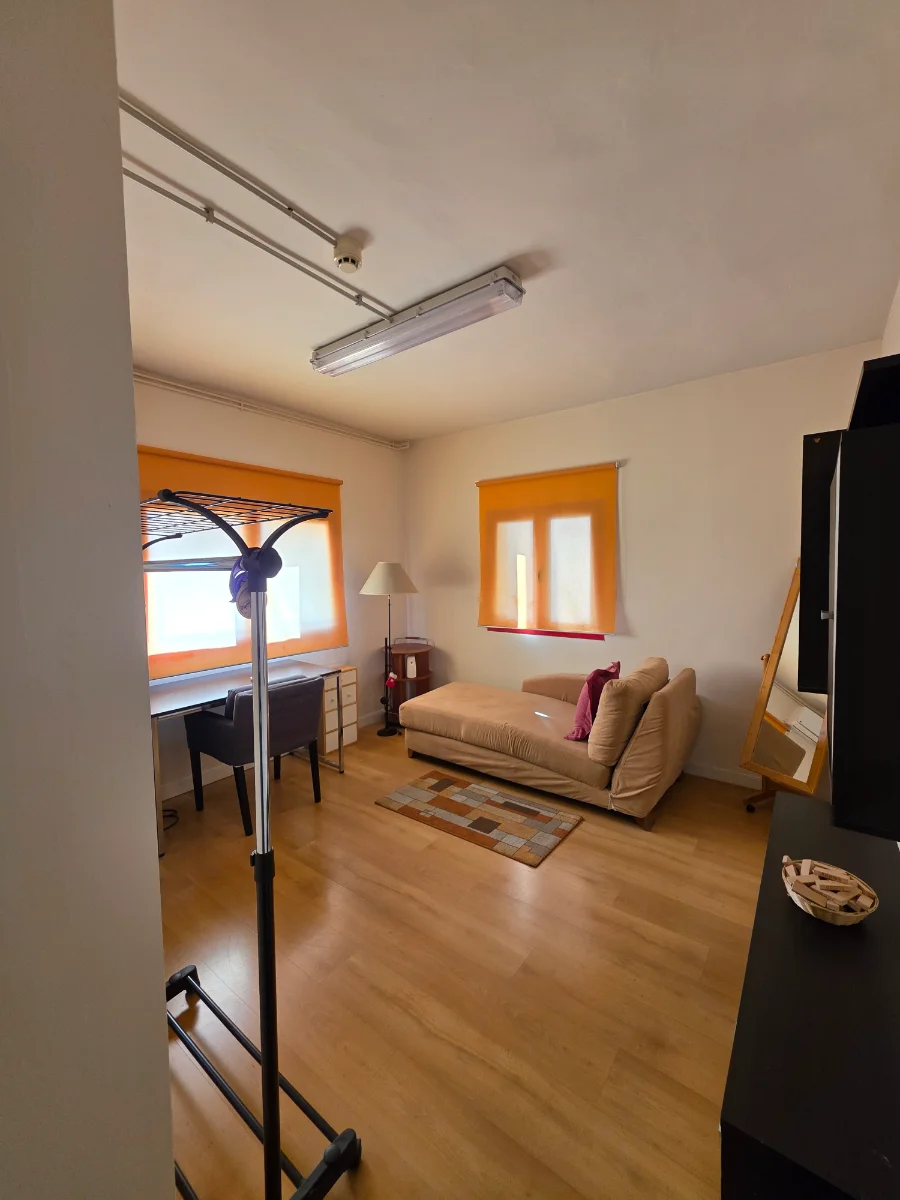
Dressing rooms
14 dressing rooms — 12 standard and 2 VIP with a private bathroom — to prep the cast before shooting.
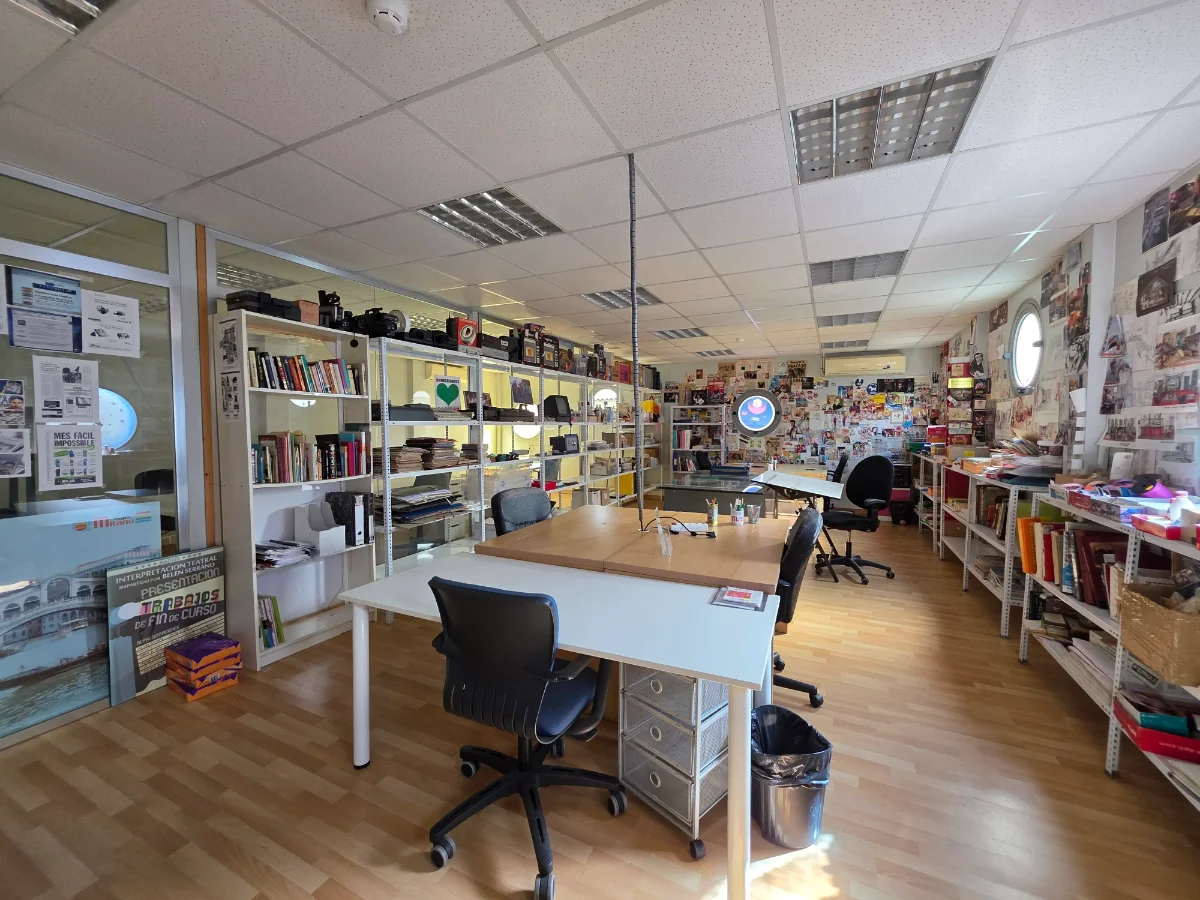
Production offices
Over 400 m² of furnished offices across three floors, also available for shooting real office scenes.
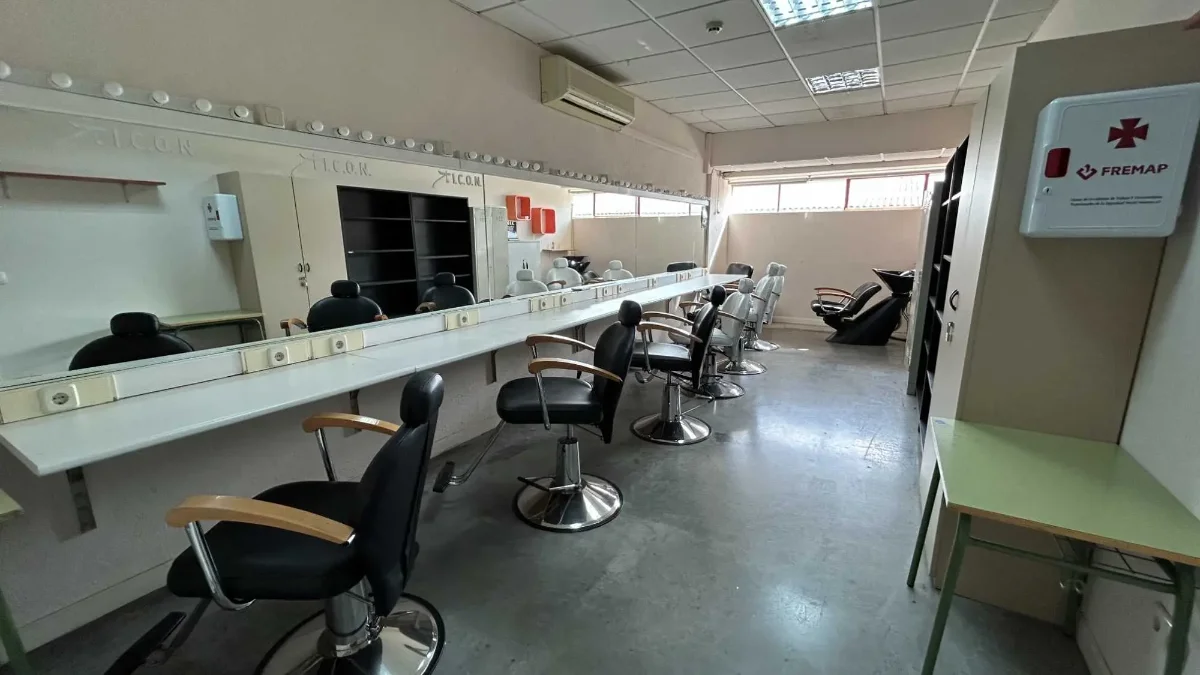
Wardrobe & hair
Wardrobe room and six hair & make-up stations to prep the cast before camera.
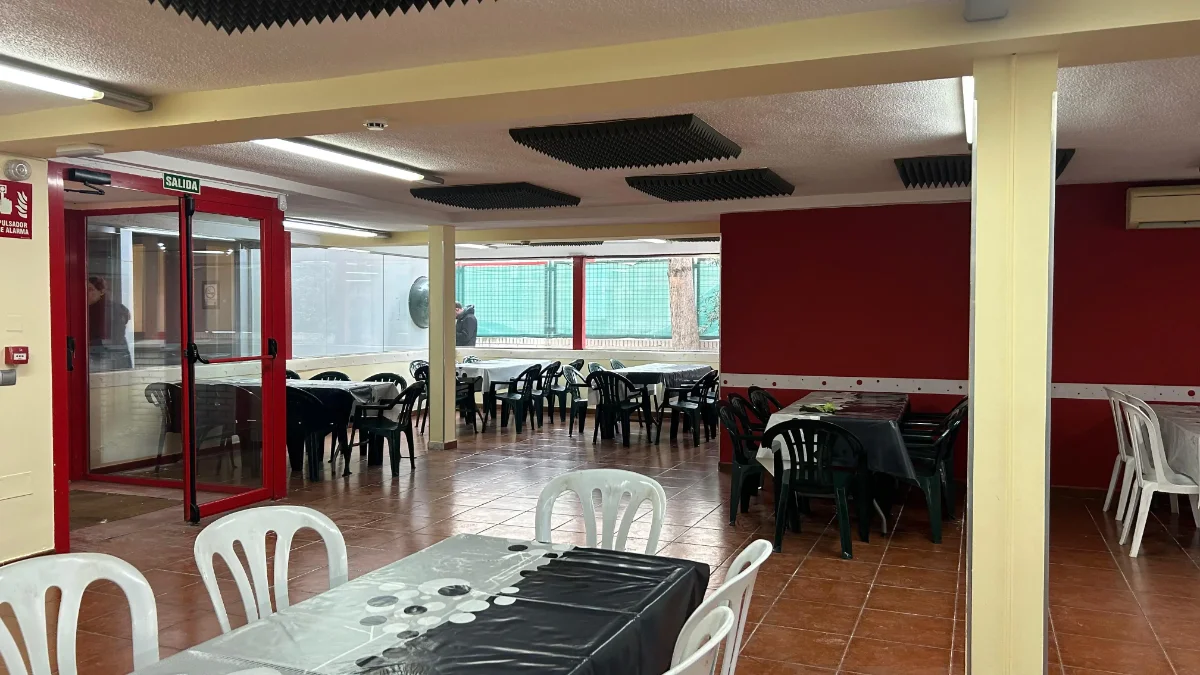
Dining hall
General dining hall plus a separate VIP dining hall with its own kitchen, for the technical and artistic crew.
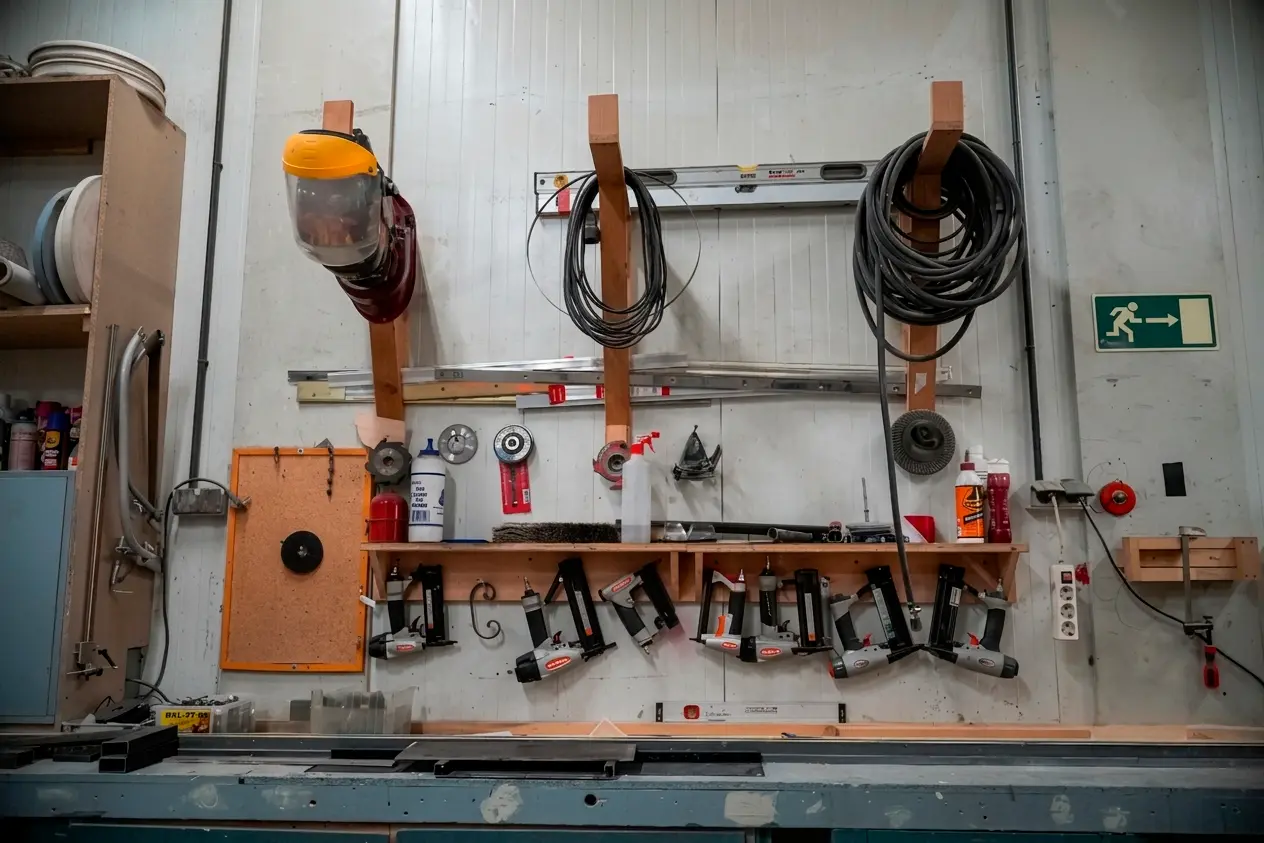
Carpentry workshop
150 m² workshop for building custom sets.
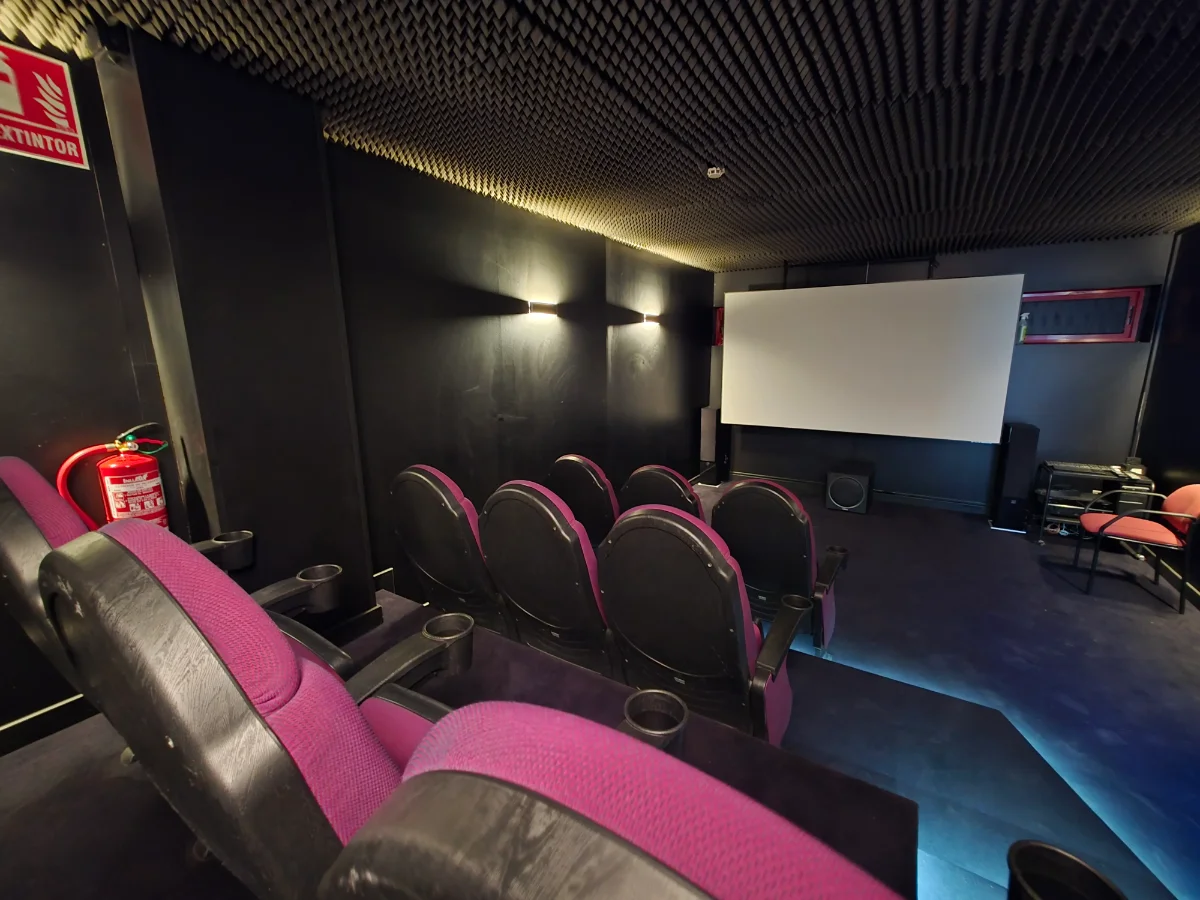
Post-production
A soundproofed 10-seat screening room, plus mixing and editing rooms ready to equip.